
125 Laurel CT, Prescott, AZ 86303
See all 56 photos
125 Laurel CT, Prescott, AZ 86303
REQUEST A TOUR If you would like to see this home without being there in person, select the "Virtual Tour" option and your advisor will contact you to discuss available opportunities.
In-PersonVirtual Tour
Listed by Prestige Realty
$ 1,099,700
Est. payment /mo
Price Dropped by $67K

125 Laurel CT Prescott, AZ 86303

5 Beds

4 Baths

4,660 SqFt


UPDATED:

Key Details

Property Type Single Family Home

Sub Type Single Family Residence

Listing Status Active

Purchase Type For Sale

Square Footage 4,660 sqft

Price per Sqft $235

Subdivision Hidden Valley Ranch

MLS Listing ID 1080747

Style Contemporary

Bedrooms 5

Full Baths 2

Three Quarter Bath 2

HOA Fees $720/ann

HOA Y/N true

Year Built 2007

Annual Tax Amount $3,171

Tax Year 2025

Lot Size 0.810 Acres

Acres 0.81

Property Sub-Type Single Family Residence

Source paar

Property Description

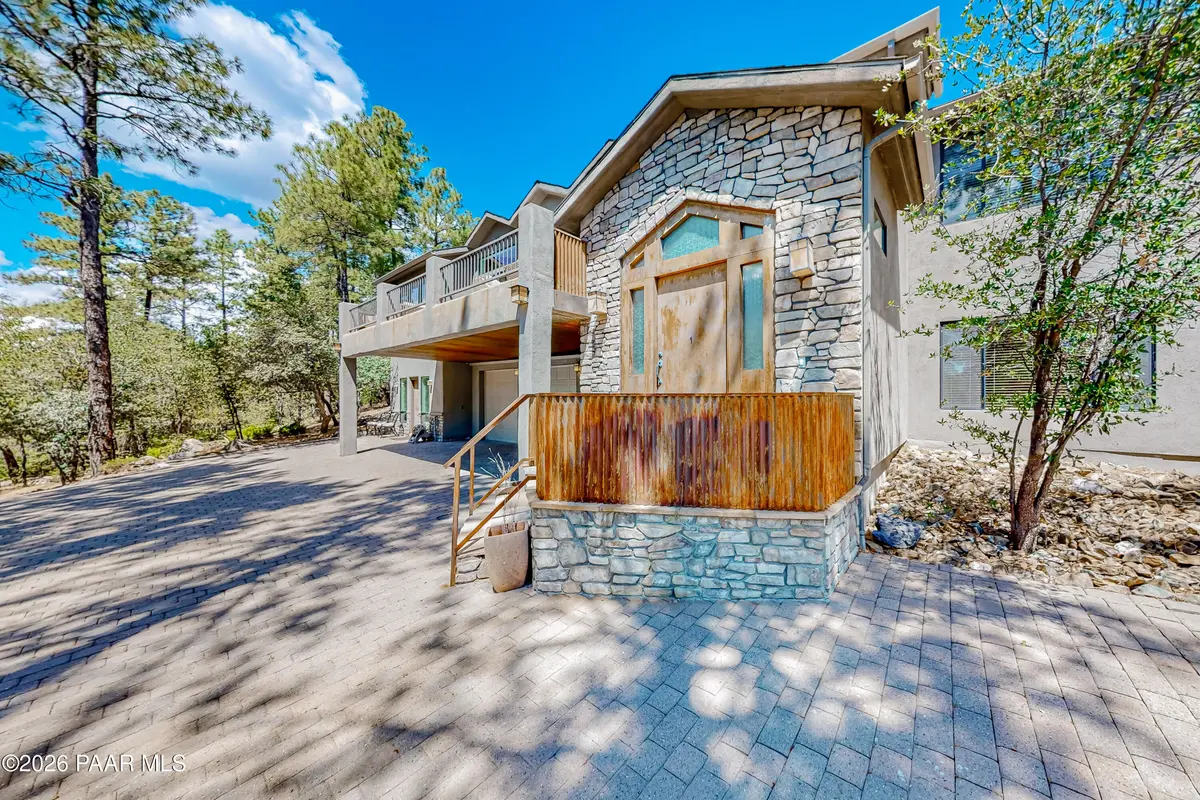
Beautifully nestled among the tall pines of Prescott, this expansive 4,660 SF mountain retreat offers an exceptional blend of privacy, versatility, and convenience--just minutes from historic downtown Prescott.Property has brand new roof, installed June 2026 with transferable warranty!Surrounded by serene mountain vistas and towering pine trees, the home provides a peaceful escape with easy access to nearby hiking trails, abundant wildlife, and the natural beauty Prescott is known for. Deer and other local wildlife are frequent visitors, adding to the tranquil setting.The thoughtfully designed floor plan features 5 bedrooms and 4 bathrooms, including 2 full baths and 2 three-quarter baths, offering outstanding flexibility for multigenerational living, guests, or rental opportunities.On the lower level, two bedrooms are situated on opposite sides of the 3-car garage, each with its own private entrance for ideal guest quarters or separate living spaces. One guest area includes a chair lift for convenient access to the main living level, providing added accessibility. The second guest suite features its own living area and kitchenette, creating a comfortable, self-contained retreat ideal for extended stays, visitors, or income-producing use.The main living spaces are warm, inviting, and filled with abundant natural light. A gourmet kitchen anchors the home, thoughtfully designed for both everyday living and entertaining. Additional features include an office area with built-in bookcase and a central vacuum system for added convenience.Comfort is prioritized throughout the home with four separate AC units, allowing for efficient temperature control across different areas of the house.Multiple outdoor living spaces enhance the home's appeal, including a large balcony off the main living area with beautiful mountain and pine views, a spacious patio on the opposite side for relaxing or hosting, and a private balcony off the primary suite. French doors from the primary suite open to peaceful natural surroundings where wildlife can often be seen passing by.The 3-car garage is equipped with built-in storage cabinets, offering ample space for organization and functionality.Located within an easygoing HOA, residents enjoy access to walking distance heated pool and pickleball courts, further elevating the lifestyle this property offers.Currently elegantly furnished, the furnishings may be purchased separately under a separate bill of sale, creating a turnkey opportunity for buyers seeking immediate enjoyment or a ready-to-go investment property.Whether you are looking for a full-time residence, second home, or income-producing retreat, this exceptional Prescott property offers privacy, accessibility, flexibility, and classic mountain charm in an unbeatable setting. The property has also been used as an Airbnb when not owner-occupied and has received wonderful reviews.

Location

State AZ

County Yavapai

Rooms

Other Rooms 2nd Master, Great Room, In-Law Suite, Laundry Room, Other - See Remarks, Study/Den/Library

Basement Slab

Interior

Interior Features Beamed Ceilings, Ceiling Fan(s), Central Vacuum, Wired for Data, Eat-in Kitchen, Fire Sprinkler System, Soaking Tub, Granite Counters, Kitchen Island, Liv/Din Combo, Live on One Level, Marble Counters, Pantry, High Ceilings, Vaulted Ceiling(s), Walk-In Closet(s), Wash/Dry Connection

Heating Forced - Gas

Cooling Central Air, Evaporative Cooling

Flooring Carpet, Tile, Wood

Appliance Fire Sprinkler System, Pantry, Vaulted Ceiling(s), Dishwasher, Disposal, Dryer, ENERGY STAR Qualified Appliances, Gas Range, Microwave, Oven, Range, Refrigerator, Trash Compactor, Washer

Exterior

Exterior Feature Level Entry, Permanent BBQ, Fire Sprinkler System, Pantry, Vaulted Ceiling(s)

Parking Features Parking Pad, Parking Spaces

Garage Spaces 3.0

Utilities Available Cable Available, Electricity Available, Natural Gas Available, Underground Utilities, WWT - City Sewer

View Mountain(s), Trees/Woods

Roof Type Composition

Street Surface Gravel,Paved

Road Frontage City Street

Total Parking Spaces 3

Building

Story 2

Level or Stories Multi/Split

Structure Type Frame,LEED Certified(Type),Stone,Stucco

Others

Acceptable Financing Cash, Conventional, Free & Clear, Sold Furnished

Listing Terms Cash, Conventional, Free & Clear, Sold Furnished

Virtual Tour https://unbranded.youriguide.com/125_laurel_ct_prescott_az/


Prescott Area Association of Realtors (PAAR MLS)

Nearby Locations

Paul Simari

Paul Simari

Agent | SASA679860000

+1(928) 232-2792

GET MORE INFORMATION

Name
Phone*
Message

Go tour this home

125 Laurel CT