
9560 E Catalina DR, Prescott Valley, AZ 86314
See all 45 photos
9560 E Catalina DR, Prescott Valley, AZ 86314,Video Tour
9560 E Catalina DR, Prescott Valley, AZ 86314
REQUEST A TOUR If you would like to see this home without being there in person, select the "Virtual Tour" option and your agent will contact you to discuss available opportunities.
In-PersonVirtual Tour
Listed by Realty One Group Mountain Desert
$ 644,900
Est. payment /mo
New

9560 E Catalina DR Prescott Valley, AZ 86314

5 Beds

3 Baths

3,238 SqFt


UPDATED:

Key Details

Property Type Single Family Home

Sub Type Single Family Residence

Listing Status Active

Purchase Type For Sale

Square Footage 3,238 sqft

Price per Sqft $199

Subdivision Prescott Valley 20

MLS Listing ID 1084204

Style Ranch

Bedrooms 5

Full Baths 1

Three Quarter Bath 2

HOA Y/N false

Year Built 1995

Annual Tax Amount $2,680

Tax Year 2025

Lot Size 0.260 Acres

Acres 0.26

Property Sub-Type Single Family Residence

Source paar

Property Description

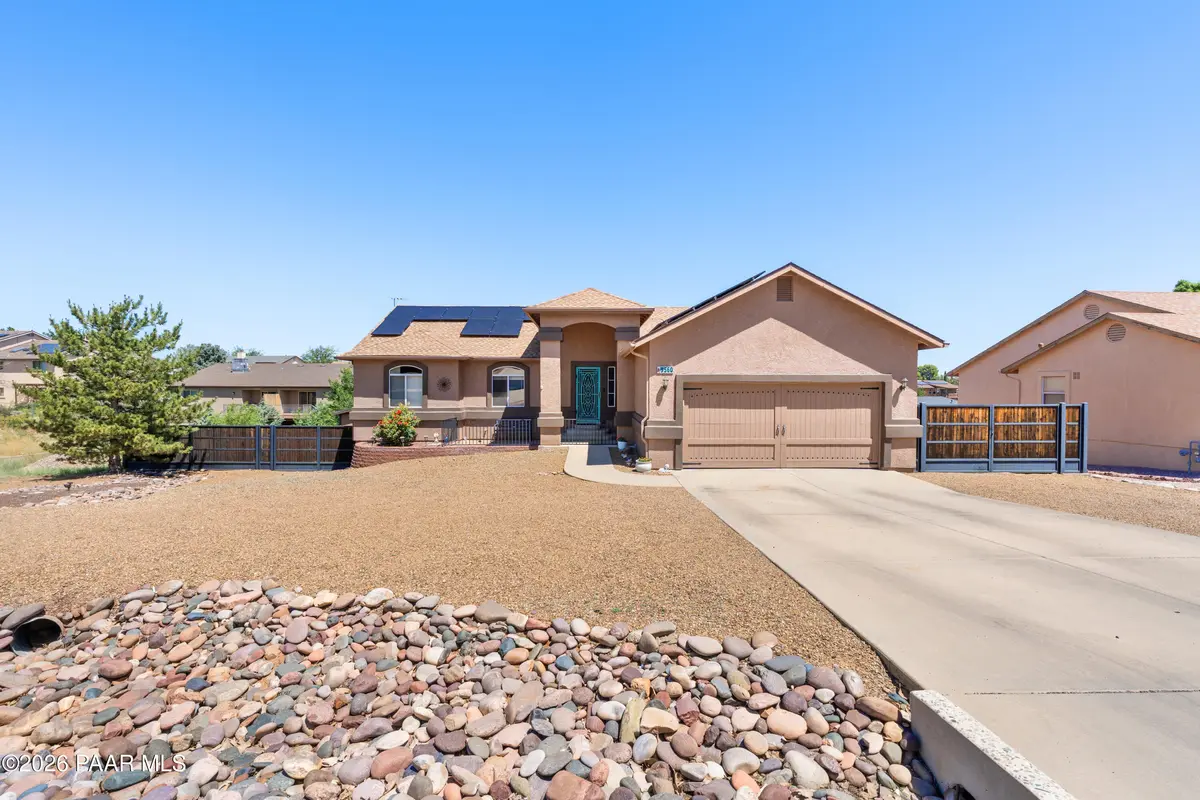
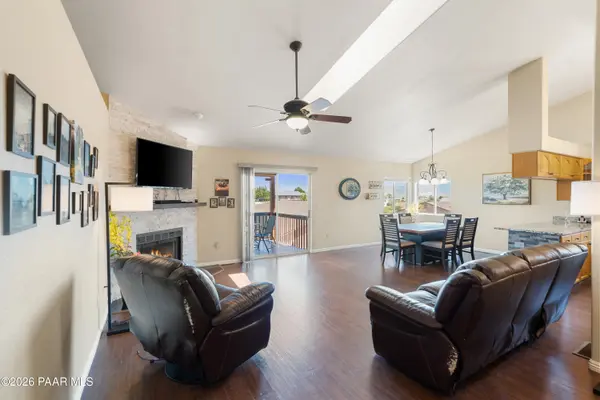
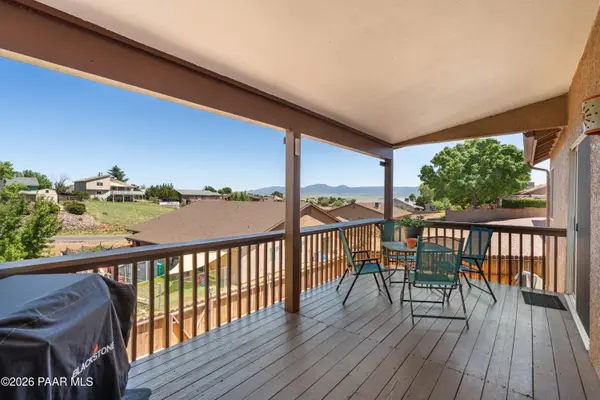
Live comfortably on one level, enjoy sweeping views from the deck, and take advantage of solar that can help make owning a home of this size more affordable.This five-bedroom, three-bath home offers more than 3,200 square feet, a flexible two-level layout, and a deck with expansive views that immediately sets it apart. Solar adds another practical advantage by helping offset energy costs in a home designed with plenty of room to live, gather, and spread out. The main level includes three bedrooms, two baths, the living room, kitchen, and laundry, while the lower level adds two bedrooms, a separate flex room, a large second living area, a separate entrance, abundant storage, and walkout access to a covered patio. It is an ideal setup for multigenerational living, adult children, long-term guests, hobbies, or work-from-home needs. Vaulted ceilings and skylights bring in natural light, while the kitchen features granite countertops, an island, and generous workspace. The primary bath offers a relaxing soaker tub and tiled shower. The guest bath and lower-level three-quarter bath have also been remodeled. Downstairs, two additional bedrooms and a separate flex room that could work beautifully as a home office, hobby room, fitness space, playroom, or private retreat. The additional living area creates even more flexibility for family, guests, entertaining, or simply giving everyone a little more room to spread out. The deck is made for morning coffee, outdoor meals, and quiet evenings under the Arizona sky, all framed by sweeping views that give the home a memorable sense of place. A neighborhood park sits directly across the street, offering convenient outdoor space just steps from the front door. Outside, the spacious yard provides room for an RV, boat, or ATV, along with three backyard gates and a storage shed. With comfortable living spaces on both levels, a flexible layout, generous storage, solar, and a view that is hard to forget, this is a home designed to adapt right along with you. **SELLER OFFERING $10K CREDIT to be used for any lender-approved closing costs**

Location

State AZ

County Yavapai

Rooms

Other Rooms Family Room, Game/Rec Room, Great Room, Hobby/Studio, Laundry Room, Potential Bedroom

Basement Walk-Out Access, Finished, Inside Entrance, Outside Entrance, Walk Out

Interior

Interior Features Ceiling Fan(s), Granite Counters, Kitchen Island, Liv/Din Combo, Live on One Level, Master Downstairs, High Ceilings, Walk-In Closet(s), Wash/Dry Connection

Heating Forced - Gas

Cooling Ceiling Fan(s), Central Air

Flooring Carpet, Laminate, Tile

Appliance Dishwasher, Disposal, Gas Range, Microwave, Refrigerator

Exterior

Exterior Feature Dog Run, Driveway Concrete, Landscaping-Front, Landscaping-Rear, Shed(s), Storm Gutters

Parking Features Off Street, Parking Spaces

Garage Spaces 2.0

Fence Back Yard, Perimeter, Privacy

Utilities Available Cable Available, Electricity Available, Individual Meter, Natural Gas Available, Underground Utilities, WWT - City Sewer

View Mingus Mountain, Mountain(s), Valley

Roof Type Composition

Street Surface Paved

Road Frontage City Street

Total Parking Spaces 2

Building

Story 2

Level or Stories Multi/Split

Structure Type Frame,Stucco

Others

Acceptable Financing 1031 Exchange, Cash, Conventional, FHA, VA

Listing Terms 1031 Exchange, Cash, Conventional, FHA, VA

Virtual Tour https://www.zillow.com/view-imx/760ee3a8-e007-4312-b746-e9b1f661cb41?setAttribution=mls&wl=true&initialViewType=pano&utm_source=dashboard


Prescott Area Association of Realtors (PAAR MLS)

Nearby Locations

Paul Simari

Paul Simari

Agent | SASA679860000

+1(928) 232-2792

GET MORE INFORMATION

Name
Phone*
Message

Go tour this home

9560 E Catalina DR