
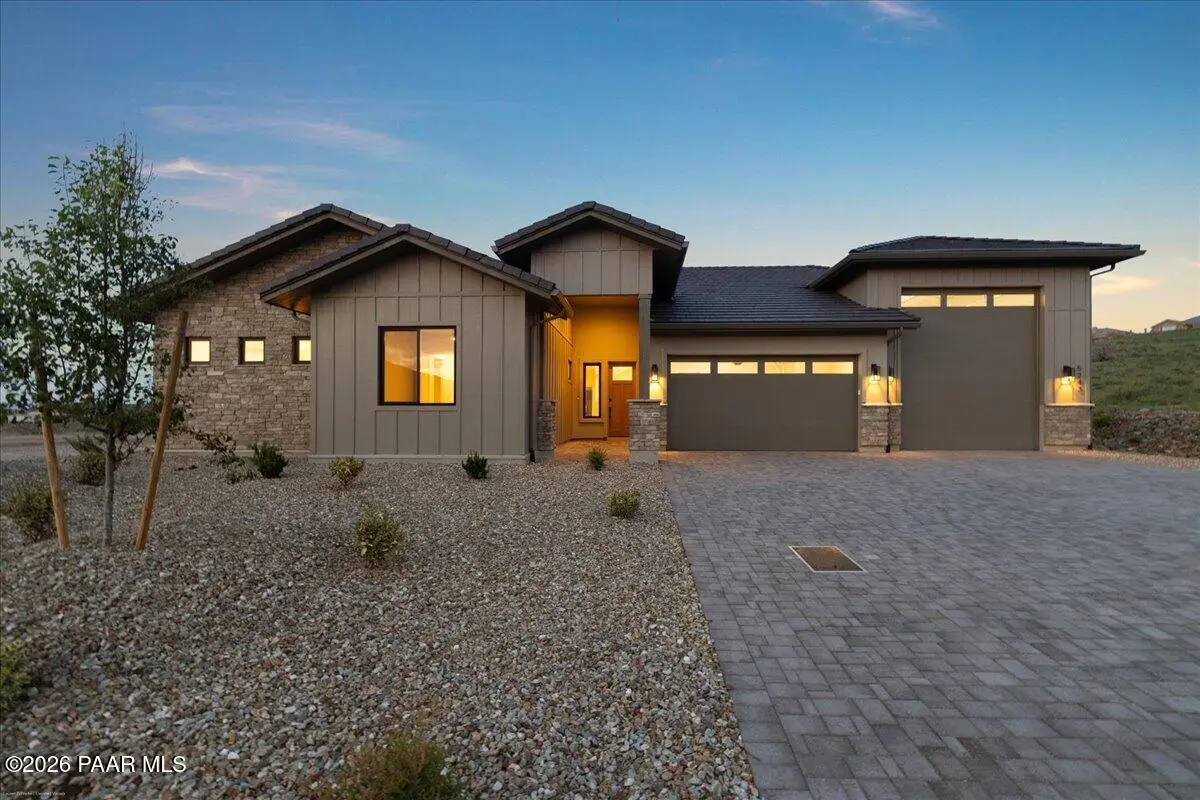
5243 High Cliff WAY, Prescott, AZ 86301
See all 57 photos
5243 High Cliff WAY, Prescott, AZ 86301
REQUEST A TOUR If you would like to see this home without being there in person, select the "Virtual Tour" option and your agent will contact you to discuss available opportunities.
In-PersonVirtual Tour
Listed by eXp Realty
$ 1,224,989
Est. payment /mo
New

5243 High Cliff WAY Prescott, AZ 86301

3 Beds

4 Baths

2,868 SqFt


UPDATED:

Key Details

Property Type Single Family Home

Sub Type Single Family Residence

Listing Status Active

Purchase Type For Sale

Square Footage 2,868 sqft

Price per Sqft $427

Subdivision Granite Dells Estates

MLS Listing ID 1084369

Style Contemporary,Ranch

Bedrooms 3

Full Baths 2

Half Baths 1

Three Quarter Bath 1

HOA Fees $864/ann

HOA Y/N true

Year Built 2026

Annual Tax Amount $636

Tax Year 2025

Lot Size 0.310 Acres

Acres 0.31

Property Sub-Type Single Family Residence

Source paar

Property Description

Nestled behind the gates of Granite Dells Estates, this quality new-construction home pairs energy-efficient design with elevated finishes throughout. The front exterior showcases a striking blend of stacked stone and board-and-batten siding beneath a tiled roof, complemented by a paver driveway, an oversized RV garage bay, and a separate two-car garage--all set against desert landscaping that is already fully complete, a rare touch for new construction.Step inside to a foyer with soaring ceilings that opens into a large great room, where a vaulted ceiling and dramatic stone fireplace create a warm, airy focal point, with sliding glass doors framing views of the open space beyond. The great room flows seamlessly into a beautiful kitchen featuring rich cabinetry, a generous center island, stainless steel appliances, and a walk-in butler's pantry complete with a secondary refrigerator, second sink, and second dishwasher for effortless entertaining. A big dining area with picture-frame wainscoting offers an elegant space for gatherings.The primary suite is a private retreat with dedicated access to the backyard and a spa-inspired bathroom featuring a wet room design, where the shower and soaking tub sit together behind a glass wall, flanked by two single-vanity sets, a private water closet, and a big custom walk-in closet with a central island for added storage. The secondary bedrooms are equally well-appointed: the second bedroom includes a walk-in closet and its own bathroom with a tub/shower combination, while the third bedroom offers a walk-in closet and an en-suite bathroom with a double vanity and a floor-to-ceiling tiled shower. A stylish guest bathroom with a floating vanity serves the main living areas.Additional functional spaces include a mudroom for everyday convenience, a well-appointed laundry room with a decorative tile backsplash and sink, and a large storage closet for added organization. Wood-grain tile flooring flows throughout the entire home--no carpet anywhere--for a clean, cohesive look. The garage impresses with an insulated overhead door, a soft water loop, a tankless water heater, and space for 5.5 vehicles, including a 14-foot RV door with hookups and cleanout, plus a separate two-car garage with an 8-foot door and EV plug-in.Out back, an expansive setting invites relaxation with no neighbors behind--only dedicated open space--offering privacy and tranquility along with lasting views. Throughout the home, custom lighting, vinyl Milgard B450 windows, gutters and downspouts, enclosed eaves, and a post-tension slab foundation reflect thoughtful, quality construction. An ERV system, 100% spray foam insulation in livable areas, a tankless water heater with recirculating pump, and a HERS energy rating underscore the home's commitment to energy efficiency, while residents also enjoy access to Granite Dells' community amenities, including a pool, clubhouse, fitness center, and tennis courts.

Location

State AZ

County Yavapai

Rooms

Other Rooms Great Room, Laundry Room

Basement Piers, Slab

Interior

Interior Features Ceiling Fan(s), Formal Dining, Soaking Tub, Kitchen Island, Live on One Level, Master Downstairs, Pantry, High Ceilings, Walk-In Closet(s), Wash/Dry Connection

Heating Natural Gas

Cooling Central Air

Flooring Tile

Appliance Pantry, Built-In Electric Oven, Dishwasher, Disposal, ENERGY STAR Qualified Appliances, Gas Cooktop, Microwave, Oven, Refrigerator

Exterior

Exterior Feature Landscaping-Front, Landscaping-Rear, Level Entry, Storm Gutters, Pantry

Parking Features RV - Hookups, RV Garage, Tandem

Garage Spaces 5.5

Fence Back Yard

Utilities Available Electricity Available, Natural Gas Available, Phone Available, WWT - City Sewer

View Granite Mountain, Mountain(s), Panoramic

Roof Type Concrete

Street Surface Paved

Road Frontage City Street, Private Road

Total Parking Spaces 5

Building

Story 1

Structure Type Energy Star (Yr Blt),Frame,Stucco

Others

Acceptable Financing 1031 Exchange, Cash, Conventional, VA

Listing Terms 1031 Exchange, Cash, Conventional, VA

Virtual Tour https://elevatedvisualsaz.com/5243-High-Clf-Wy/idx


Prescott Area Association of Realtors (PAAR MLS)

Nearby Locations

Paul Simari

Paul Simari

Agent | SASA679860000

+1(928) 232-2792

GET MORE INFORMATION

Name
Phone*
Message

Go tour this home

5243 High Cliff WAY