
5194 Porter Creek DR, Prescott, AZ 86301
See all 45 photos
5194 Porter Creek DR, Prescott, AZ 86301
REQUEST A TOUR If you would like to see this home without being there in person, select the "Virtual Tour" option and your agent will contact you to discuss available opportunities.
In-PersonVirtual Tour
Listed by RE/MAX Mountain Properties
$ 865,000
Est. payment /mo
Save
New

5194 Porter Creek DR Prescott, AZ 86301

3 Beds

3 Baths

2,370 SqFt


UPDATED:

Key Details

Property Type Single Family Home

Sub Type Single Family Residence

Listing Status Active

Purchase Type For Sale

Square Footage 2,370 sqft

Price per Sqft $364

Subdivision Walden Farms

MLS Listing ID 1084766

Style Traditional

Bedrooms 3

Full Baths 1

Half Baths 1

Three Quarter Bath 1

HOA Fees $210/qua

HOA Y/N true

Year Built 2019

Annual Tax Amount $1,821

Tax Year 2025

Lot Size 8,712 Sqft

Acres 0.2

Property Sub-Type Single Family Residence

Source paar

Property Description

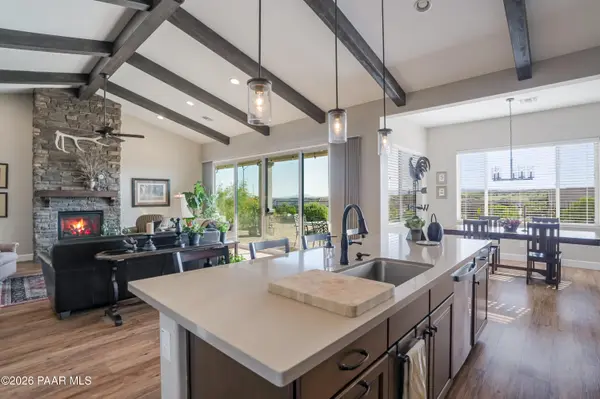
Sweeping forever views set the stage for this beautifully appointed three-bedroom, 2.5-bath home with a den/library and extended three-car garage. Offering approximately 2,370 square feet, the thoughtfully designed single-level floor plan centers around an impressive open great room with vaulted ceilings, decorative wood beams and a dramatic floor-to-ceiling stone fireplace. Expansive windows and sliding glass doors fill the living and dining areas with natural light while bringing the remarkable views indoors.The spacious gourmet kitchen features an oversized island with generous seating, stone countertops, abundant cabinetry, a gas cooktop with vent hood, built-in wall oven and microwave, stainless-steel appliances and a distinctive tile backsplash. The adjoining dining area overlooks the surrounding landscape, creating an ideal setting for everyday living and entertaining.The generous primary suite enjoys multiple windows and an ensuite bath with an extended dual-sink vanity, extensive cabinetry and an oversized tiled walk-in shower with frameless glass. An exceptionally large adjoining walk-in closet offers the space and functionality of a private dressing room. Two additional bedrooms, a full guest bath and a separate den/library provide flexibility for guests, hobbies or working from home.Outside, the covered paver patio, additional flagstone sitting area and thoughtfully landscaped, low-maintenance backyard provide multiple places to relax and enjoy the sweeping views. Additional highlights include a well-appointed laundry room, water softener and When the home was originally purchased the owners had the home set back to accommodate the extended garage. The even added a 220v 50amp outlet in the garage for your EV or other needs.

Location

State AZ

County Yavapai

Rooms

Other Rooms Great Room, Laundry Room, Study/Den/Library

Basement Traditional, Slab

Interior

Interior Features Beamed Ceilings, Ceiling Fan(s), Granite Counters, Kitchen Island, Live on One Level, Master Downstairs, Pantry, Quartz Countertops, High Ceilings, Vaulted Ceiling(s), Walk-In Closet(s), Wash/Dry Connection

Heating Forced - Gas

Cooling Ceiling Fan(s), Central Air

Flooring Carpet, Laminate

Appliance Pantry, Vaulted Ceiling(s), Convection Oven, Dishwasher, Gas Cooktop, Microwave, Water Softener Owned

Exterior

Exterior Feature Drought Tolerant Spc, Landscaping-Front, Landscaping-Rear, Level Entry, Storm Gutters, Pantry, Vaulted Ceiling(s)

Garage Spaces 3.0

Fence Back Yard

Utilities Available Electricity Available, Natural Gas Available, WWT - City Sewer

View Boulders, Mingus Mountain, Mountain(s), Panoramic, SF Peaks, Trees/Woods

Roof Type Tile

Street Surface Asphalt

Road Frontage City Street

Total Parking Spaces 3

Building

Story 1

Level or Stories Traditional

Structure Type Frame,Stucco

Others

Acceptable Financing 1031 Exchange, Cash, Conventional, FHA, VA

Listing Terms 1031 Exchange, Cash, Conventional, FHA, VA


Prescott Area Association of Realtors (PAAR MLS)

Nearby Locations

Paul Simari

Paul Simari

Agent SASA679860000

+1(928) 232-2792

GET MORE INFORMATION

Name
Phone*
Message

Go tour this home

5194 Porter Creek DR