
1128 W Road 3 N, Chino Valley, AZ 86323
See all 21 photos
1128 W Road 3 N, Chino Valley, AZ 86323
REQUEST A TOUR If you would like to see this home without being there in person, select the "Virtual Tour" option and your agent will contact you to discuss available opportunities.
In-PersonVirtual Tour
Listed by eXp Realty
$ 575,000
Est. payment /mo
Save
Coming Soon

1128 W Road 3 N Chino Valley, AZ 86323

4 Beds

3 Baths

3,200 SqFt


UPDATED:

Key Details

Property Type Single Family Home

Sub Type Single Family Residence

Listing Status Coming Soon

Purchase Type For Sale

Square Footage 3,200 sqft

Price per Sqft $179

Subdivision Chino Lakes

MLS Listing ID 1085362

Style Contemporary,Ranch

Bedrooms 4

Full Baths 2

Half Baths 1

HOA Y/N false

Year Built 1978

Annual Tax Amount $2,254

Tax Year 2025

Lot Size 1.150 Acres

Acres 1.15

Property Sub-Type Single Family Residence

Source paar

Property Description

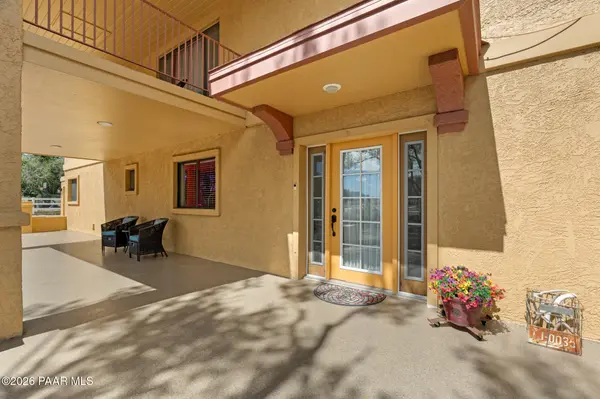
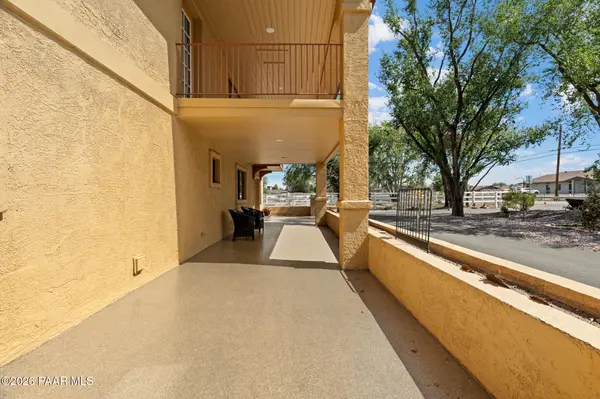
Coming Soon in Chino Valley's Chino Lakes, a 3,201 square foot split level on 1.15 level acres set up for horses. A circular asphalt driveway winds past mature shade trees and xeriscaped landscaping to a stucco home with an attached two car garage, a long covered front porch with an epoxy floor and a covered balcony above. The equestrian facilities include a three stall covered shed row barn with an enclosed tack room, a fenced arena, a storage shed and open turnout, with gated rear access from a paved road. Inside are four bedrooms, two and a half baths and a split bedroom plan, with a family room, game room, media room, office and loft across two levels. Out back, a covered patio with a wood plank ceiling looks over an enclosed grass yard. Mountain views, a private well deepened to 380 feet, white rail perimeter fencing and no HOA, plus a long list of recent updates that includes the roof, exterior paint, HVAC, water heater, flooring and the asphalt driveway. Full photos and details when the listing goes active.

Location

State AZ

County Yavapai

Rooms

Other Rooms Family Room, Storage, Office, Media Room, Loft, Laundry Room, Game/Rec Room

Basement Slab

Interior

Interior Features Ceiling Fan(s), Eat-in Kitchen, Wash/Dry Connection, Walk-In Closet(s), Pantry, Liv/Din Combo, Laminate Counters, Kitchen Island, Kit/Din Combo, Formal Dining

Heating Forced - Gas, Wood Stove, Gas Stove

Cooling Central Air

Flooring Carpet, Vinyl, See Remarks

Appliance Pantry, Dishwasher, Refrigerator, Range, Oven, Microwave, Gas Range, Disposal

Exterior

Exterior Feature Xeriscaping, Storm Gutters, Sprinkler/Drip, Shed(s), Level Entry, Landscaping-Rear, Landscaping-Front, Driveway Circular, Pantry

Parking Features Other, See Remarks

Garage Spaces 2.0

Fence Perimeter, Back Yard

Utilities Available Phone Available, WWT - Septic Conv, Natural Gas Available, Electricity Available, Cable Available

View Mountain(s)

Roof Type Composition

Street Surface Paved

Road Frontage City Street

Total Parking Spaces 2

Building

Story 2

Level or Stories Multi/Split

Structure Type Block,Frame

Others

Acceptable Financing Cash, Conventional

Listing Terms Cash, Conventional


Prescott Area Association of Realtors (PAAR MLS)

Nearby Locations

Paul Simari

Paul Simari

Agent SASA679860000

+1(928) 232-2792

GET MORE INFORMATION

Name
Phone*
Message

Go tour this home

1128 W Road 3 N