
6618 E Stratford DR, Prescott Valley, AZ 86314
See all 46 photos
6618 E Stratford DR, Prescott Valley, AZ 86314
REQUEST A TOUR If you would like to see this home without being there in person, select the "Virtual Tour" option and your agent will contact you to discuss available opportunities.
In-PersonVirtual Tour
Listed by Realty One Group Mountain Desert
$ 565,000
Est. payment /mo
New

6618 E Stratford DR Prescott Valley, AZ 86314

3 Beds

2 Baths

2,041 SqFt


UPDATED:

Key Details

Property Type Single Family Home

Sub Type Single Family Residence

Listing Status Active

Purchase Type For Sale

Square Footage 2,041 sqft

Price per Sqft $276

Subdivision Granville

MLS Listing ID 1085375

Style Contemporary,Ranch

Bedrooms 3

Full Baths 1

Three Quarter Bath 1

HOA Fees $49/mo

HOA Y/N true

Year Built 2005

Annual Tax Amount $2,411

Tax Year 2025

Lot Size 8,712 Sqft

Acres 0.2

Property Sub-Type Single Family Residence

Source paar

Property Description

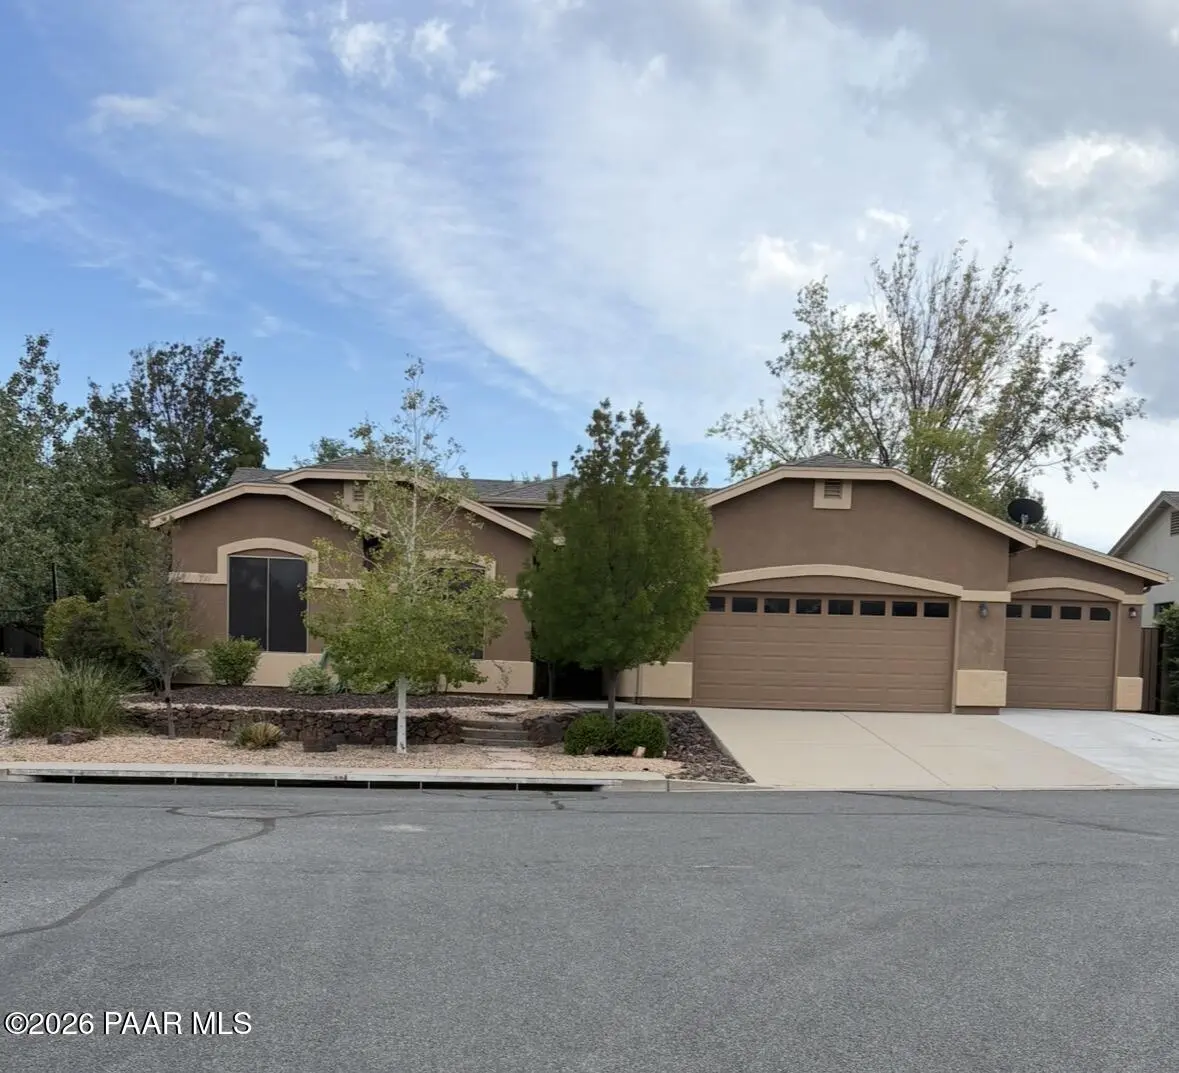
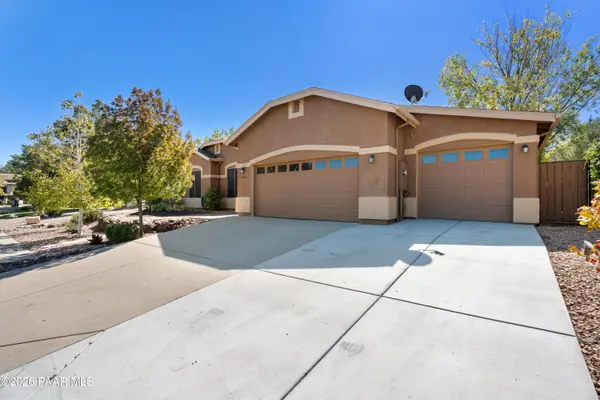
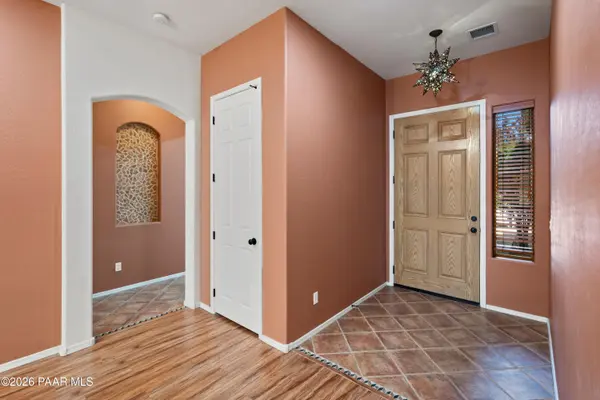
This well-maintained, move-in-ready home offers a comfortable blend of quality finishes and inviting outdoor spaces. Both the front and back yards are professionally landscaped and include mature trees, an extended covered patio, a pergola, a storage shed, and a full block-wall perimeter for privacy. Security screen doors at the front and rear provide added convenience and ventilation. Inside, the open great-room layout and split-bedroom design create a spacious, functional flow. Plantation shutters, Saltillo tile, and wood-laminate flooring add warmth and character throughout. Tall 8-foot interior doors and 10-foot ceilings enhance the home's generous sense of space. The kitchen offers plenty of room to work and gather, featuring a large island with breakfast bar seating, abundant cabinet storage, a walk-in pantry, and a built-in microwave. The gas range includes five burners, a griddle, and dual ovens--ideal for cooking and entertaining. The primary suite is filled with natural light and includes dual sinks with a powder area, a private water closet, extra linen storage, a large walk-in closet, and a snail-style shower. Both bathrooms are equipped with wall-mounted heating units for added comfort and the guest bath also has dual sinks. The oversized laundry room includes storage cabinetry and a hanging bar. Both guest bedrooms feature spacious walk-in closets, and the formal dining room offers flexibility as an office or additional bedroom. A standout feature is the third-car garage, added after the home was built. This separate but attached space includes its own garage door opener, epoxy flooring, heating and cooling, and a man door connecting to the main two-car garage--perfect for parking, a workshop, hobby space, or even an office.This is a beautifully maintained home--ready for its next owner to enjoy.

Location

State AZ

County Yavapai

Rooms

Other Rooms Great Room, Study/Den/Library, Storage, Potential Bedroom, Laundry Room

Basement None, Slab

Interior

Interior Features Ceiling Fan(s), Counters-Solid Srfc, Wash/Dry Connection, Walk-In Closet(s), High Ceilings, Master Downstairs, Live on One Level, Liv/Din Combo, Kitchen Island, Kit/Din Combo, Granite Counters, Eat-in Kitchen, Wired for Data

Heating Forced - Gas, Natural Gas

Cooling Central Air

Flooring Carpet, Tile

Appliance Convection Oven, Washer, Gas Range, Refrigerator, Range, Oven, Microwave, Dishwasher, Dryer, Double Oven, Disposal

Exterior

Exterior Feature Driveway Concrete, Storm Gutters, Sprinkler/Drip, Shed(s), Native Species, Level Entry, Landscaping-Rear, Landscaping-Front, Drought Tolerant Spc

Parking Features Off Street, See Remarks, Parking Spaces, Other

Garage Spaces 2.0

Fence Privacy, Back Yard

Utilities Available Cable Available, Phone Available, WWT - City Sewer, Underground Utilities, Electricity Available, Natural Gas Available

Roof Type Composition

Street Surface Paved

Road Frontage City Street

Total Parking Spaces 2

Building

Story 1

Structure Type Frame,Stucco

Others

Acceptable Financing 1031 Exchange, VA, FHA, Conventional, Cash

Listing Terms 1031 Exchange, VA, FHA, Conventional, Cash

Virtual Tour https://elevatedvisualsaz.com/6618-E-Stratford-Dr/idx


Prescott Area Association of Realtors (PAAR MLS)

Nearby Locations

Paul Simari

Paul Simari

Agent SASA679860000

+1(928) 232-2792

GET MORE INFORMATION

Name
Phone*
Message

Go tour this home

6618 E Stratford DR