



Bought with Russ Lyon Sotheby's International Realty
$844,085
$844,085
For more information regarding the value of a property, please contact us for a free consultation.
251 Looking Glass DR Prescott, AZ 86303
2 Beds
2 Baths
1,467 SqFt
Key Details
Sold Price $844,085
Property Type Single Family Home
Sub Type Single Family Residence
Listing Status Sold
Purchase Type For Sale
Square Footage 1,467 sqft
Price per Sqft $575
Subdivision Bradshaw Hills
MLS Listing ID 1078659
Sold Date 08/20/26
Style Contemporary,Ranch
Bedrooms 2
Full Baths 2
HOA Fees $25/mo
HOA Y/N true
Year Built 2026
Annual Tax Amount $319
Tax Year 2025
Lot Size 5,662 Sqft
Acres 0.13
Property Sub-Type Single Family Residence
Source paar
Property Description
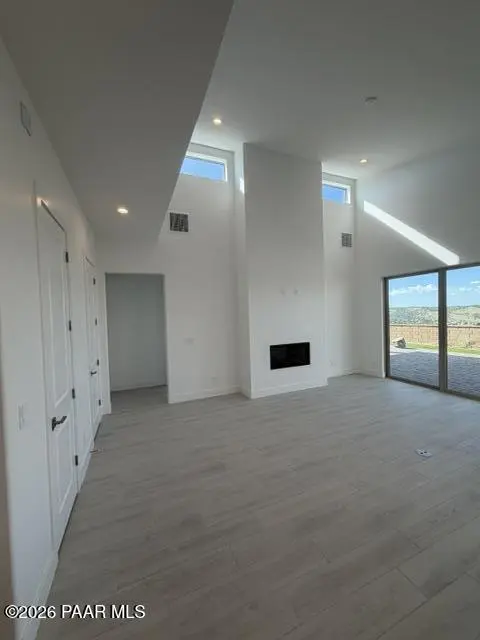
New Construction with amazing views and less than a mile from downtown Prescott!Perched atop a scenic hill and just a mile from downtown Prescott, Bradshaw Hills is an intimate neighborhood of just 33 newly constructed ONE-STORY homes, at an elevation of 5,500 feet bringing all four seasons to life. Come home to sweeping mountain views in one of the last newly constructed communities near downtown.This thoughtfully designed home features a stunning Clerestory, an architectural masterpiece that allows the roof to appear as if it is weightlessly hovering above the living space - Positioned high along the wall, these windows invite a flood of soft, natural light into the home while maintaining complete privacy. Its a unique design element that offers an ever-changing gallery of the sky, from drifting clouds by day and stargazing from the comfort of your sofa by night. This home also includes a 42'' Linear Gas Fireplace with stone surround, extended covered back patio with pavers, soft water loop, side door in garage, insulated garage walls and ceiling and so many other ''Included Standard Features''. Built by a local builder, each residence showcases thoughtful craftsmanship and many custom features, including raised baseboards, triple-pane sliding glass doors, high-end windows throughout, fully tiled master showers, tiled surround in guest bath and elegant paver stone driveways, walkways & patios (per plan) - to name a few.NOTE: Pricing DOES NOT INCLUDE additional design center selections & buyer will have a window of opportunity to make their own selections by 3/15/26.
Location
State AZ
County Yavapai
Rooms
Other Rooms Great Room, Laundry Room, Storage
Basement Slab, Stem Wall
Interior
Interior Features Ceiling Fan(s), Eat-in Kitchen, Kit/Din Combo, Kitchen Island, Live on One Level, Master Downstairs, High Ceilings, Walk-In Closet(s), Wash/Dry Connection
Heating Electric, Gas Stove, Heat Pump, Hot Water, Propane
Cooling Ceiling Fan(s), Central Air, Heat Pump
Flooring Tile
Appliance Dishwasher, Disposal, Gas Cooktop, Gas Range, Microwave, Oven, Range
Exterior
Exterior Feature Landscaping-Front, Level Entry, Sprinkler/Drip, Storm Gutters, Xeriscaping
Garage Spaces 3.0
Fence Partial
Utilities Available Cable Available, Electricity Available, Individual Meter, Propane - Rent, Propane, Underground Utilities, WWT - City Sewer
View City, Granite Mountain, Mountain(s), Panoramic, Thumb Butte, Valley
Roof Type Composition
Street Surface Asphalt,Paved
Road Frontage City Street
Total Parking Spaces 3
Building
Story 1
Structure Type Frame,Stone,Stucco
Others
Acceptable Financing Cash, Conventional, FHA, VA
Listing Terms Cash, Conventional, FHA, VA
Read Less
Want to know what your home might be worth? Contact us for a FREE valuation!

Our team is ready to help you sell your home for the highest possible price ASAP

Nearby Locations