


Bought with eXp Realty
$505,000
$510,000
1.0%For more information regarding the value of a property, please contact us for a free consultation.
7489 E Frisco Peaks Prescott Valley, AZ 86315
3 Beds
2 Baths
1,924 SqFt
Key Details
Sold Price $505,000
Property Type Single Family Home
Sub Type Single Family Residence
Listing Status Sold
Purchase Type For Sale
Square Footage 1,924 sqft
Price per Sqft $262
Subdivision Viewpoint (Prescott Valley)
MLS Listing ID 1082830
Sold Date 09/04/26
Style Contemporary
Bedrooms 3
Full Baths 2
HOA Fees $5/ann
HOA Y/N true
Year Built 1999
Annual Tax Amount $2,211
Tax Year 2025
Lot Size 8,712 Sqft
Acres 0.2
Property Sub-Type Single Family Residence
Source paar
Property Description
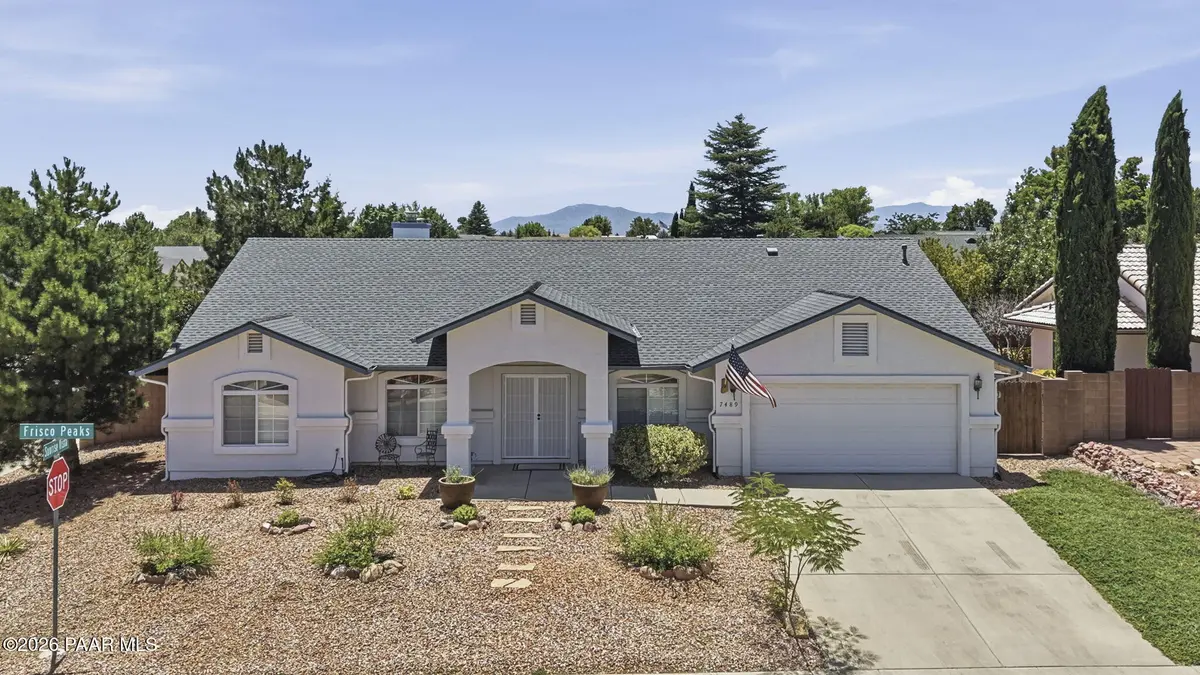
Welcome to this inviting, site-built home offering 1,925 sq ft of beautifully designed living space, featuring 3 bedrooms, 2 bathrooms, plus a flexible office/den that easily transitions into a 4th bedroom. The open, split-floor plan and vaulted ceilings create a bright, airy atmosphere, anchored by a cozy gas fireplace perfect for cooler evenings. At the heart of the home, the spacious kitchen flows naturally into the living areas, making everyday living and casual entertaining effortless.Major recent updates offer ultimate peace of mind, including a new roof (2021), followed by a complete refresh in 2023 that included a brand-new HVAC system, fresh interior paint, updated flooring, baseboards, landscaping, and a premium Renewal by Andersen sliding patio door. Step outside to your private, securely fenced backyard and covered patio--an ideal setting for relaxing or entertaining in Prescott Valley's coveted mild climate.Situated on a prime corner lot in a highly desirable neighborhood with a low HOA, this property also features leased solar with a flat, predictable monthly payment for excellent energy efficiency. Conveniently located near top-rated schools, shopping, and dining, this home perfectly captures the ease of a Northern Arizona lifestyle.
Location
State AZ
County Yavapai
Rooms
Other Rooms Great Room, Laundry Room, Office, Study/Den/Library
Basement Slab
Interior
Interior Features Ceiling Fan(s), Eat-in Kitchen, Formal Dining, Soaking Tub, Kit/Din Combo, Laminate Counters, Live on One Level, Master Downstairs, High Ceilings, Vaulted Ceiling(s), Walk-In Closet(s), Wash/Dry Connection
Heating Forced - Gas, Gas Pack, Natural Gas
Cooling Ceiling Fan(s), Central Air, Gas
Flooring Carpet, Laminate, Tile
Appliance Vaulted Ceiling(s), Dishwasher, Disposal, Dryer, Microwave, Oven, Range, Refrigerator, Washer
Exterior
Exterior Feature Driveway Concrete, Landscaping-Front, Landscaping-Rear, Level Entry, Shed(s), Sprinkler/Drip, Storm Gutters, Xeriscaping, Vaulted Ceiling(s)
Garage Spaces 2.0
Fence Back Yard, Privacy
Utilities Available Cable Available, Electricity Available, Natural Gas Available, Phone Available, Underground Utilities, WWT - City Sewer
Roof Type Composition
Street Surface Asphalt,Paved
Road Frontage City Street
Total Parking Spaces 2
Building
Story 1
Structure Type Frame,Stucco
Others
Acceptable Financing Cash, Conventional, FHA, VA
Listing Terms Cash, Conventional, FHA, VA
Read Less
Want to know what your home might be worth? Contact us for a FREE valuation!

Our team is ready to help you sell your home for the highest possible price ASAP

Nearby Locations