



Bought with Peak Experience Realty
$1,250,000
$1,299,316
3.8%For more information regarding the value of a property, please contact us for a free consultation.
13343 E Cowboy WAY Prescott Valley, AZ 86315
3 Beds
3 Baths
2,861 SqFt
Key Details
Sold Price $1,250,000
Property Type Single Family Home
Sub Type Single Family Residence
Listing Status Sold
Purchase Type For Sale
Square Footage 2,861 sqft
Price per Sqft $436
Subdivision Mingus West
MLS Listing ID 1082597
Sold Date 09/09/26
Style Contemporary,Ranch
Bedrooms 3
Full Baths 3
HOA Fees $8/ann
HOA Y/N true
Year Built 2020
Annual Tax Amount $4,201
Tax Year 2025
Lot Size 0.760 Acres
Acres 0.76
Property Sub-Type Single Family Residence
Source paar
Property Description
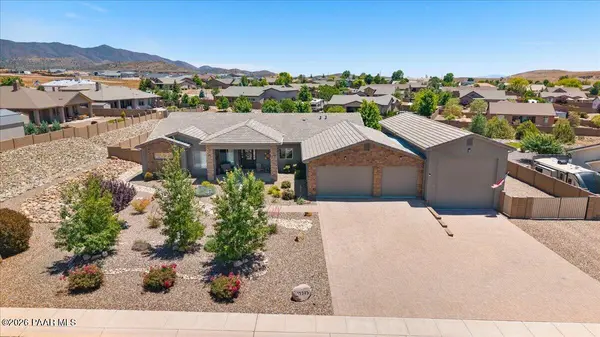
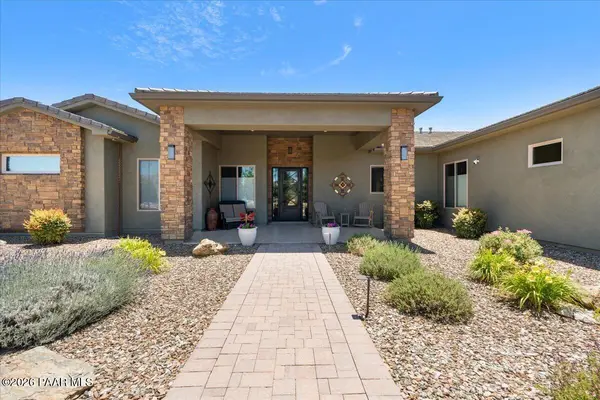
Luxury, Lifestyle & Unmatched Garage Space in Highly Sought-After Mingus West. Experience elevated living in this meticulously upgraded Mingus West estate, where luxury finishes, thoughtful design, and exceptional functionality come together seamlessly. From the moment you step inside, you'll be captivated by the bright, open-concept floor plan designed for effortless entertaining and comfortable everyday living.Designer details abound, including rich wood and tile flooring, solid-core doors, custom lighting, elegant toe-kick illumination, surround sound, dual-zoned HVAC, and a whole-house Quiet Cool fan. The inviting great room centers around a cozy fireplace, creating the perfect gathering space for family and friends.The gourmet chef's kitchen is truly the heart of the home, featuring premium appliances, a wine refrigerator, bar sink, oversized granite island, walk-in pantry, and abundant custom cabinetry--an entertainer's dream and a chef's delight.Retreat to the luxurious primary suite, complete with a private fireplace, direct patio access, and a spa-inspired bath featuring heated floors, dual vanities, freestanding soaking tub, oversized walk-in shower, and dedicated mini-split system. A private guest suite offers ideal accommodations for multigenerational living or extended stays, while a dedicated office provides the perfect work-from-home setup.Step outside to your own backyard oasis. Professionally landscaped and designed for year-round enjoyment, the outdoor living space features expansive paver patios, a pergola, raised garden beds, artificial turf, private spa area, and a stunning outdoor kitchen with grill and smoker. Gather around the impressive stone fireplace and enjoy Arizona evenings in complete comfort and privacy.For RV enthusiasts, collectors, hobbyists, or anyone needing exceptional storage, this property is in a class of its own. The impressive 60' x 20' RV garage (heated & cooled) features epoxy flooring, 50 amp hookups inside and outside, space for up to four vehicles, and a rear garage door for convenient access. An additional attached four-car garage includes workshop space, a mini-split system, and a dog wash station. In addition, there is a dedicated RV pad with 50-amp service, dump station, and double-gate access providing even more versatility.Additional features include an upgraded concrete tile roof, plus sprinkler and security systems, this rare offering delivers the perfect blend of luxury, comfort, and functionality. A true one-of-a-kind property in one of Prescott Valley's premier neighborhoods, designed for those who want it all.
Location
State AZ
County Yavapai
Rooms
Other Rooms 2nd Master, In-Law Suite, Laundry Room, Office
Basement Slab
Interior
Interior Features Bar, Ceiling Fan(s), Wired for Data, Eat-in Kitchen, Soaking Tub, Granite Counters, Kit/Din Combo, Kitchen Island, Liv/Din Combo, Live on One Level, Master Downstairs, Pantry, High Ceilings, Wired for Sound, Walk-In Closet(s), Wash/Dry Connection, Low Flow Plumbing Fixtures
Heating Forced - Gas, Hot Water, Mini-Split Unit(s), Propane, Zoned
Cooling Ceiling Fan(s), Central Air, Ductless Mini-Split, Whole House Fan, Zoned
Flooring Tile, Wood
Appliance Pantry, Convection Oven, Cooktop, Dishwasher, Disposal, Dryer, Microwave, Oven, Refrigerator, Washer, Water Softener Owned
Exterior
Exterior Feature Landscaping-Front, Landscaping-Rear, Level Entry, Permanent BBQ, Spa/Hot Tub, Sprinkler/Drip, Storm Gutters, Pantry
Parking Features Heated Garage, RV - Hookups, RV - Pad, RV Garage
Garage Spaces 8.0
Fence Back Yard
Utilities Available Cable Available, Electricity Available, Propane - Rent, Propane, Underground Utilities, WWT - City Sewer
View Bradshaw Mountain, Mingus Mountain, Mountain(s), Panoramic
Roof Type Concrete,Tile
Street Surface Paved
Road Frontage City Street
Total Parking Spaces 8
Building
Story 1
Structure Type Frame,Stone,Stucco
Others
Acceptable Financing 1031 Exchange, Cash, Conventional, VA
Listing Terms 1031 Exchange, Cash, Conventional, VA
Read Less
Want to know what your home might be worth? Contact us for a FREE valuation!

Our team is ready to help you sell your home for the highest possible price ASAP

Nearby Locations