


Bought with NON-MEMBER
$600,000
$599,900
For more information regarding the value of a property, please contact us for a free consultation.
5298 N Elliot AVE Prescott Valley, AZ 86314
4 Beds
2 Baths
2,298 SqFt
Key Details
Sold Price $600,000
Property Type Single Family Home
Sub Type Single Family Residence
Listing Status Sold
Purchase Type For Sale
Square Footage 2,298 sqft
Price per Sqft $261
Subdivision Granville
MLS Listing ID 1082128
Sold Date 09/25/26
Style Contemporary
Bedrooms 4
Full Baths 1
Three Quarter Bath 1
HOA Fees $62/mo
HOA Y/N true
Year Built 2020
Annual Tax Amount $2,573
Tax Year 2025
Lot Size 10,018 Sqft
Acres 0.23
Property Sub-Type Single Family Residence
Source paar
Property Description
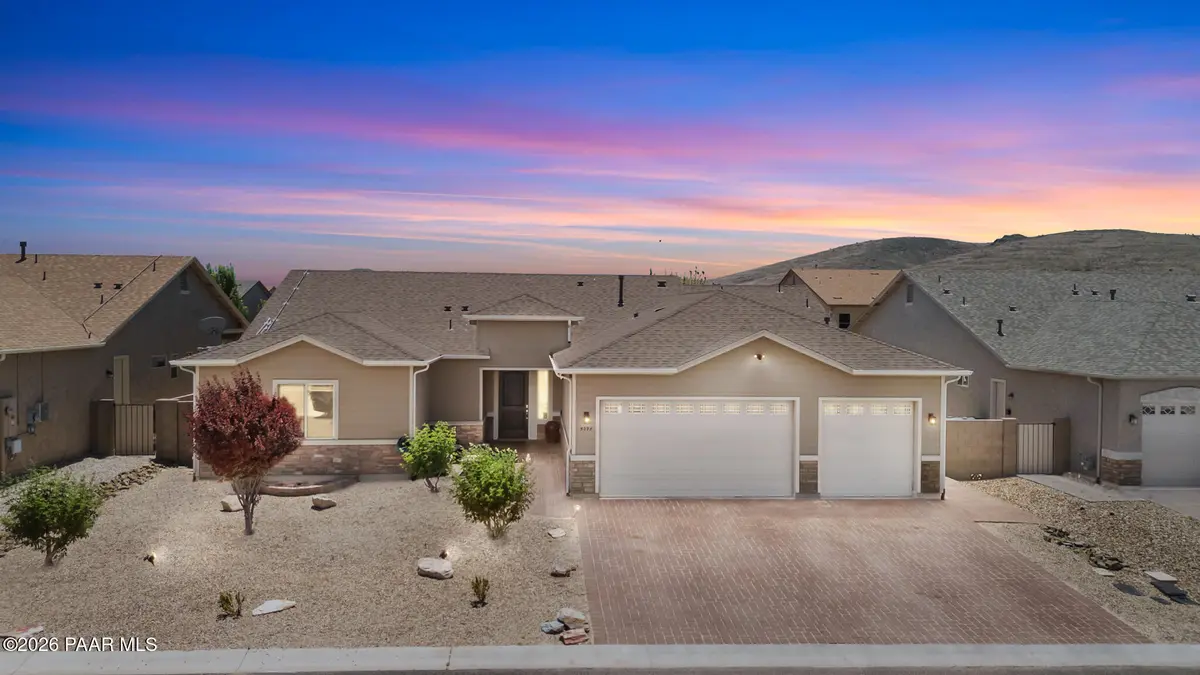
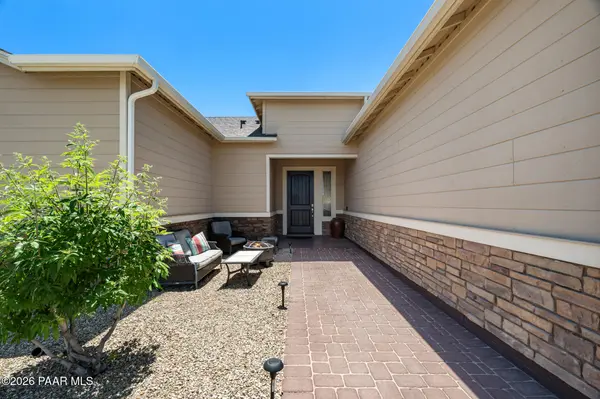
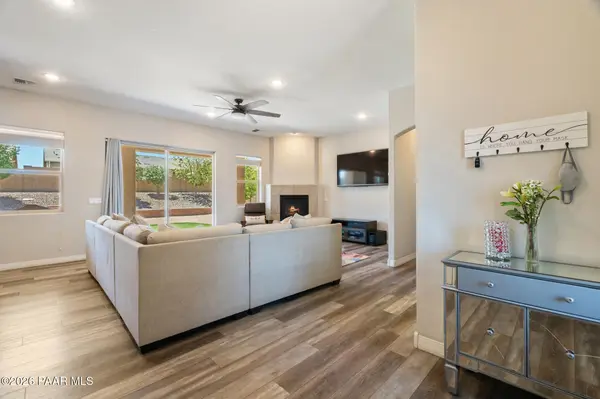
Much sought-after Universal Homes Model 714 offering a thoughtful split-bedroom floor plan, beautiful indoor finishes, and professionally landscaped outdoor spaces designed for easy living and entertaining. From the curb, the home makes a clean, welcoming impression with low-maintenance landscaping, stone accents, a paver driveway, and a private front courtyard that creates a charming entry experience.Inside, the home opens to a spacious great room with high ceilings, recessed lighting, luxury vinyl plank flooring throughout the main living spaces, and a cozy fireplace that anchors the living area. The open layout flows comfortably into the kitchen and dining spaces, making it ideal for everyday living as well as hosting guests. The kitchen is a standout with rich cabinetry, granite countertops, stainless steel appliances, a large island with seating, upgraded appliances, reverse osmosis system, and excellent cabinet and counter space. The split-bedroom design offers four bedrooms and two bathrooms, giving everyone comfortable separation and privacy. The generous primary suite features abundant natural light, a large bedroom layout, dual vanity, and a beautifully finished walk-in shower with striking stone-look surround.The backyard is equally impressive with a covered patio, attractive paver walkways, mature landscaping, artificial turf area, fire pit seating space, separate dog run, and a low-maintenance design that still feels warm and inviting. Whether relaxing under the covered patio, gathering around the fire pit, or enjoying the private yard, this outdoor space is ready to be used and enjoyed.Additional highlights include ceiling fans in every room, water softener, leased solar system for energy efficiency, and a three-car garage with epoxy-coated flooring. The split third bay is ideal for a workshop, hobby area, or extra storage. Move-in ready, well cared for, and designed with both comfort and functionality in mind, this home checks all the boxes inside and out.
Location
State AZ
County Yavapai
Rooms
Other Rooms Great Room, Laundry Room
Basement Slab
Interior
Interior Features Eat-in Kitchen, Wash/Dry Connection, Walk-In Closet(s), Rev Osmosis System, High Ceilings, Master Downstairs, Live on One Level, Laminate Counters, Kitchen Island, Kit/Din Combo, Granite Counters
Heating Forced - Gas, Natural Gas
Cooling Central Air
Flooring Carpet, Vinyl
Appliance Built-In Electric Oven, Washer, Water Softener Owned, Gas Cooktop, Refrigerator, Microwave, Cooktop, Dryer, Double Oven, Disposal, Dishwasher
Exterior
Exterior Feature Dog Run, Storm Gutters, Sprinkler/Drip, Level Entry, Landscaping-Rear, Landscaping-Front
Parking Features Other
Garage Spaces 3.0
Fence Back Yard
Utilities Available Cable Available, Electricity Available, WWT - City Sewer, Underground Utilities, Phone Available, Natural Gas Available, Individual Meter
View Glassford Hill
Roof Type Composition
Street Surface Paved
Road Frontage City Street
Total Parking Spaces 3
Building
Story 1
Structure Type Frame,Stucco
Others
Acceptable Financing 1031 Exchange, VA, FHA, Cash, Conventional
Listing Terms 1031 Exchange, VA, FHA, Cash, Conventional
Read Less
Want to know what your home might be worth? Contact us for a FREE valuation!

Our team is ready to help you sell your home for the highest possible price ASAP

Nearby Locations