



Bought with Realty ONE Group Mountain Desert
$1,302,500
$1,395,000
6.6%For more information regarding the value of a property, please contact us for a free consultation.
567 Sandpiper DR Prescott, AZ 86303
4 Beds
4 Baths
4,070 SqFt
Key Details
Sold Price $1,302,500
Property Type Single Family Home
Sub Type Single Family Residence
Listing Status Sold
Purchase Type For Sale
Square Footage 4,070 sqft
Price per Sqft $320
Subdivision The Ranch At Prescott
MLS Listing ID 1083594
Sold Date 09/25/26
Style Contemporary
Bedrooms 4
Full Baths 2
Half Baths 1
Three Quarter Bath 1
HOA Fees $20/ann
HOA Y/N true
Year Built 2003
Annual Tax Amount $4,280
Tax Year 2025
Lot Size 0.700 Acres
Acres 0.7
Property Sub-Type Single Family Residence
Source paar
Property Description
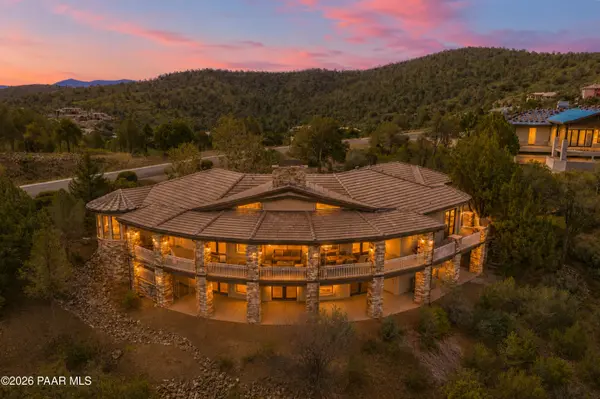
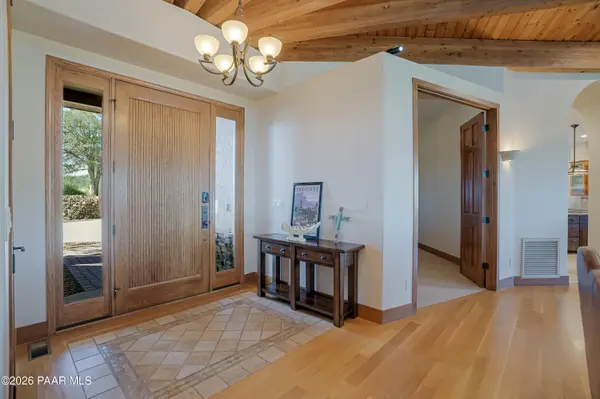
Located in The Ranch at Prescott, this beautifully crafted residence captures breathtaking views of Watson Lake and the Granite Dells, where timeless architecture meets exceptional quality. Expansive Pella wood windows and doors fill the home with natural light, highlighting rich wood floors, soaring beamed ceilings, stone fireplace, a wet bar, and seamless indoor-outdoor living. Entertain on the spacious deck or patio while enjoying Prescott's spectacular scenery. Premium features include a three-zone HVAC system with a dedicated primary suite zone, whole-house generator, new water heater, central vacuum, water softener, and Cal-Tec security system with cameras and monitoring. Designed for pet lovers, the custom 150 SQFT indoor dog room/condo opens to a fenced turf run, complemented by a garage dog washing station. The oversized garage also offers 220V service, compressed air lines, an extra-large fire-rated Kodiak gun safe, and a finished 730 SQFT storage room. Ideally located just 15 minutes from historic downtown Prescott and 10 minutes from Lynx Lake for fishing, kayaking, paddle boarding, and hiking, this home offers an exceptional blend of luxury, comfort, and outdoor adventure.
Location
State AZ
County Yavapai
Rooms
Other Rooms 2nd Master, Workshop, Storage, Media Room, Laundry Room, Hobby/Studio, Game/Rec Room, Family Room
Basement Walk-Out Access, Crawl Space, Outside Entrance, Inside Entrance, Finished
Interior
Interior Features Beamed Ceilings, Eat-in Kitchen, Wet Bar, See Remarks, High Ceilings, Pantry, Master Downstairs, Live on One Level, Kitchen Island, Kit/Din Combo, Granite Counters, CFL Lights, Central Vacuum, Ceiling Fan(s)
Heating Forced Air, Zoned, Natural Gas
Cooling Ceiling Fan(s), Zoned, Central Air
Flooring Carpet, Tile, Wood
Appliance Pantry, Built-In Electric Oven, Dishwasher, Water Softener Owned, Washer, Refrigerator, Microwave, Gas Cooktop, Dryer, Disposal
Exterior
Exterior Feature Sprinkler/Drip, See Remarks, Native Species, Level Entry, Landscaping-Front, Dog Run, Pantry
Garage Spaces 3.0
Utilities Available Electricity Available, WWT - City Sewer, Underground Utilities, Phone Available, Natural Gas Available
View Boulders, Trees/Woods, SF Peaks, Mountain(s), Other, Lake
Roof Type Concrete
Street Surface Paved
Road Frontage City Street
Total Parking Spaces 3
Building
Story 2
Structure Type Frame,Stucco,Stone
Others
Acceptable Financing Cash, Conventional
Listing Terms Cash, Conventional
Read Less
Want to know what your home might be worth? Contact us for a FREE valuation!

Our team is ready to help you sell your home for the highest possible price ASAP

Nearby Locations