
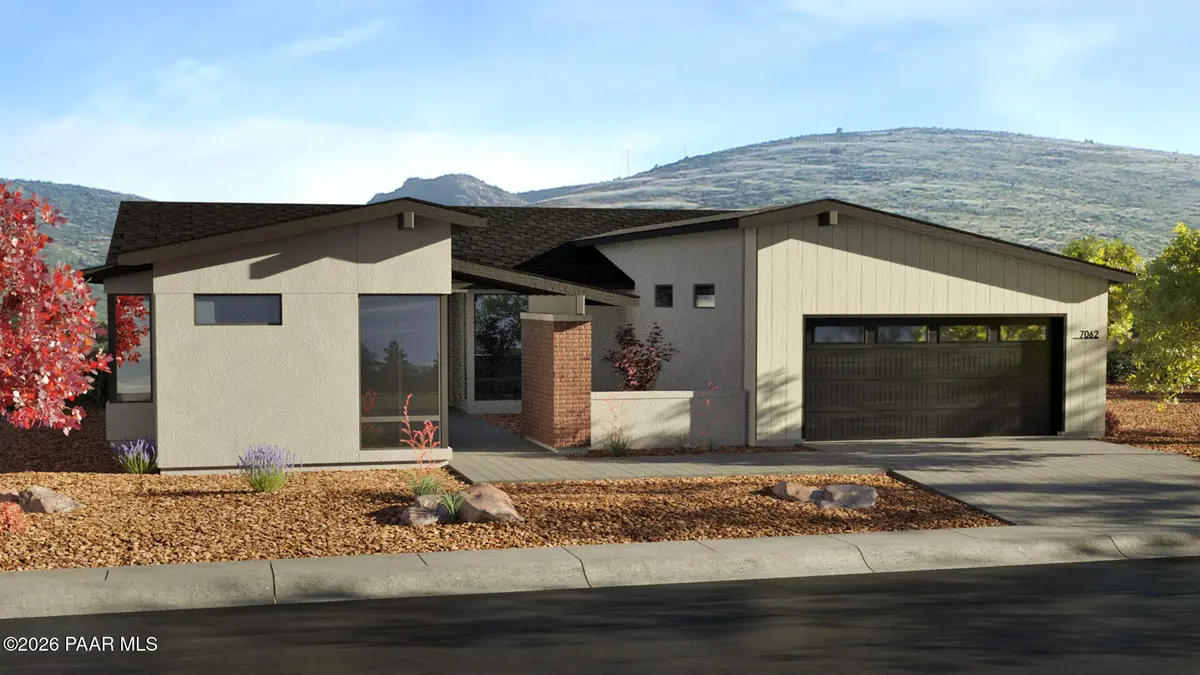
Bought with Mandalay Homes Realty LLC
$1,169,467
$1,169,467
For more information regarding the value of a property, please contact us for a free consultation.
5210 E Edgar WAY Prescott Valley, AZ 86314
3 Beds
4 Baths
3,111 SqFt
Key Details
Sold Price $1,169,467
Property Type Single Family Home
Sub Type Single Family Residence
Listing Status Sold
Purchase Type For Sale
Square Footage 3,111 sqft
Price per Sqft $375
Subdivision Jasper
MLS Listing ID 1083469
Sold Date 09/25/26
Style Contemporary
Bedrooms 3
Full Baths 3
Half Baths 1
HOA Fees $165/mo
HOA Y/N true
Year Built 2026
Annual Tax Amount $931
Tax Year 2025
Lot Size 0.310 Acres
Acres 0.31
Property Sub-Type Single Family Residence
Source paar
Property Description
Nestled in the heart of Prescott Valley, this beautifully designed home offers a seamless blend of style and functionality with its sophisticated 706 floor plan. Flexible living spaces include a private den and versatile flex space, along with a 1-car side-load garage, creating the perfect balance of comfort and convenience. The chef's kitchen is thoughtfully designed for both everyday living and elevated entertaining, featuring a premium appliance package with an LG counter-depth refrigerator, Bosch built-in coffee maker and warming drawer, induction cooktop, Whirlpool oven/microwave combo and dishwasher, wine fridge, and a custom Trade-Wind hood. At its center, a stunning 5'x9' Blue Tahoe Satin Quartzite island serves as a striking focal point--perfect for everything from casual mornings to hosting unforgettable gatherings. Experience ultimate relaxation in your private 'spa' with a massive walk-in shower featuring a ceiling-mounted rain head and linear drain, and enjoy the luxury of toasty heated floors underfoot in all baths, the laundry room, and even the shower dry-off area. Effortlessly entertain in the backyard with built-in gas stubs for your BBQ and a dedicated circuit for a future hot tub. Inside, the 12-foot sliding glass doors extend the Great Room onto the patio for that seamless indoor-outdoor desert lifestyle. Every detail is designed for modern living, from the sleek Black-on-Black windows and 8-foot solid core doors to the striking 'Manhattan' textured ceilings. This home is also future-proofed with a 400amp service and a high-speed 80amp EV charger pre-wire--perfect for your electric vehicle. Ingenious design elements include a discreet door connecting the Owners' Walk-In Closet to the Laundry Room. Wrapped in a chic palette of Modern Gray, Black Magic, and 'Bunglehouse Blue' custom cabinetry, this home exudes sophistication. Enjoy the benefit of an extended covered patio, a solar-inclusive package, and a stylish paver driveway, completing this unparalleled living experience in Prescott Valley.
Location
State AZ
County Yavapai
Rooms
Other Rooms 2nd Master, Study/Den/Library, Laundry Room, Great Room
Basement None, Slab
Interior
Interior Features Wash/Dry Connection, Walk-In Closet(s), Vaulted Ceiling(s), High Ceilings, Quartz Countertops, Pantry, Master Downstairs, Kitchen Island, Soaking Tub
Heating Electric, Heat Pump
Cooling Central Air, Heat Pump
Flooring Tile
Appliance Vaulted Ceiling(s), Pantry, Built-In Electric Oven, Microwave, Cooktop, ENERGY STAR Qualified Appliances, Double Oven, Disposal, Dishwasher
Exterior
Exterior Feature Sprinkler/Drip, Native Species, Level Entry, Landscaping-Rear, Landscaping-Front, Vaulted Ceiling(s), Pantry
Garage Spaces 3.0
Fence Back Yard
Utilities Available Cable Available, Electricity Available, WWT - City Sewer, Underground Utilities, Phone Available, Propane
View Mountain(s)
Roof Type Composition
Street Surface Paved
Road Frontage City Street
Total Parking Spaces 3
Building
Story 1
Structure Type Energy Star (Yr Blt),Stucco,Frame
Others
Acceptable Financing 1031 Exchange, VA, FHA, Cash, Conventional
Listing Terms 1031 Exchange, VA, FHA, Cash, Conventional
Read Less
Want to know what your home might be worth? Contact us for a FREE valuation!

Our team is ready to help you sell your home for the highest possible price ASAP

Nearby Locations